good place INTERIORS
Project 02 Completed

Çiçek Palas D:36

A compact space made generous — perfect for a family house.

Seventy square meters which do everything. The owners wanted maximum usage and storage without the flat feeling crowded, so we balanced existing pieces with built-in furniture we designed — and carved out little corners for the family to enjoy.

Location
Caddebostan
Year
2026
Area
70 m²
Scope
Renovation & built-in furniture
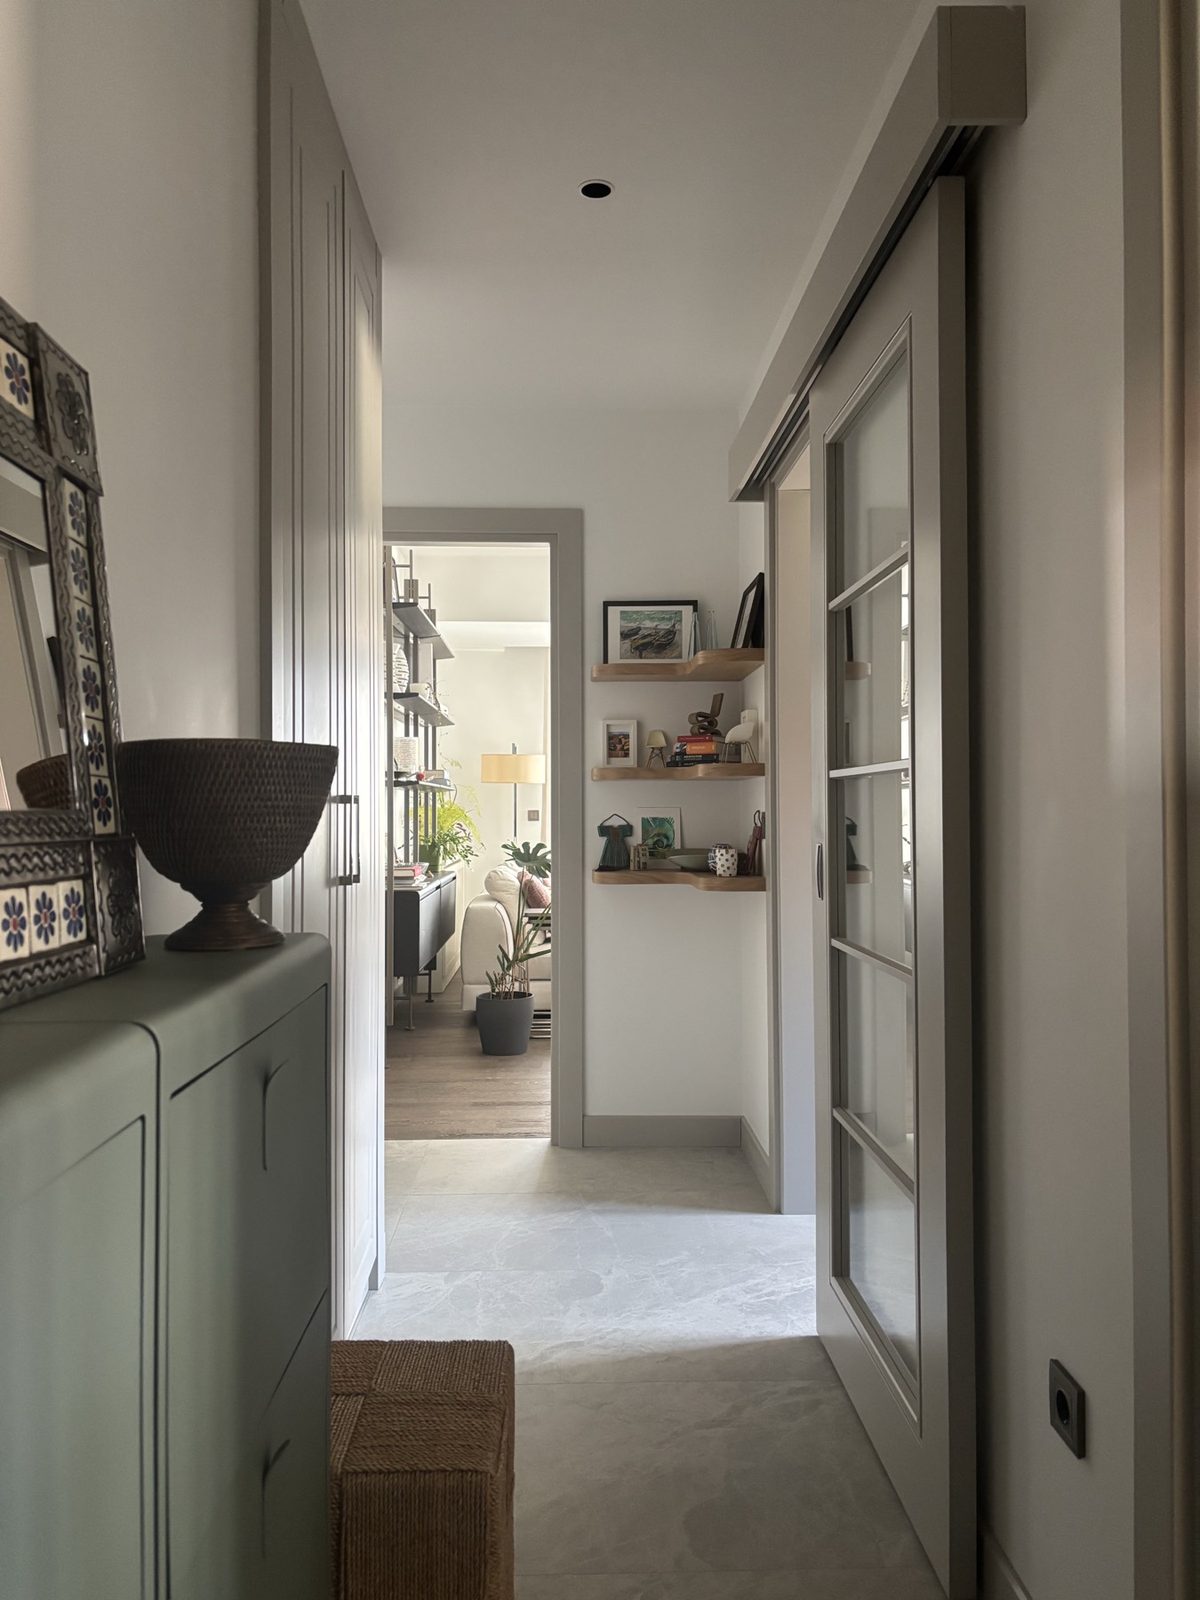
Hallway with mint cabinet and built-in shelving
Bold tiled shower

Storage that disappears, character that stays.

Custom-made furniture covers the walls, allowing rooms to showcase pieces the family loves.

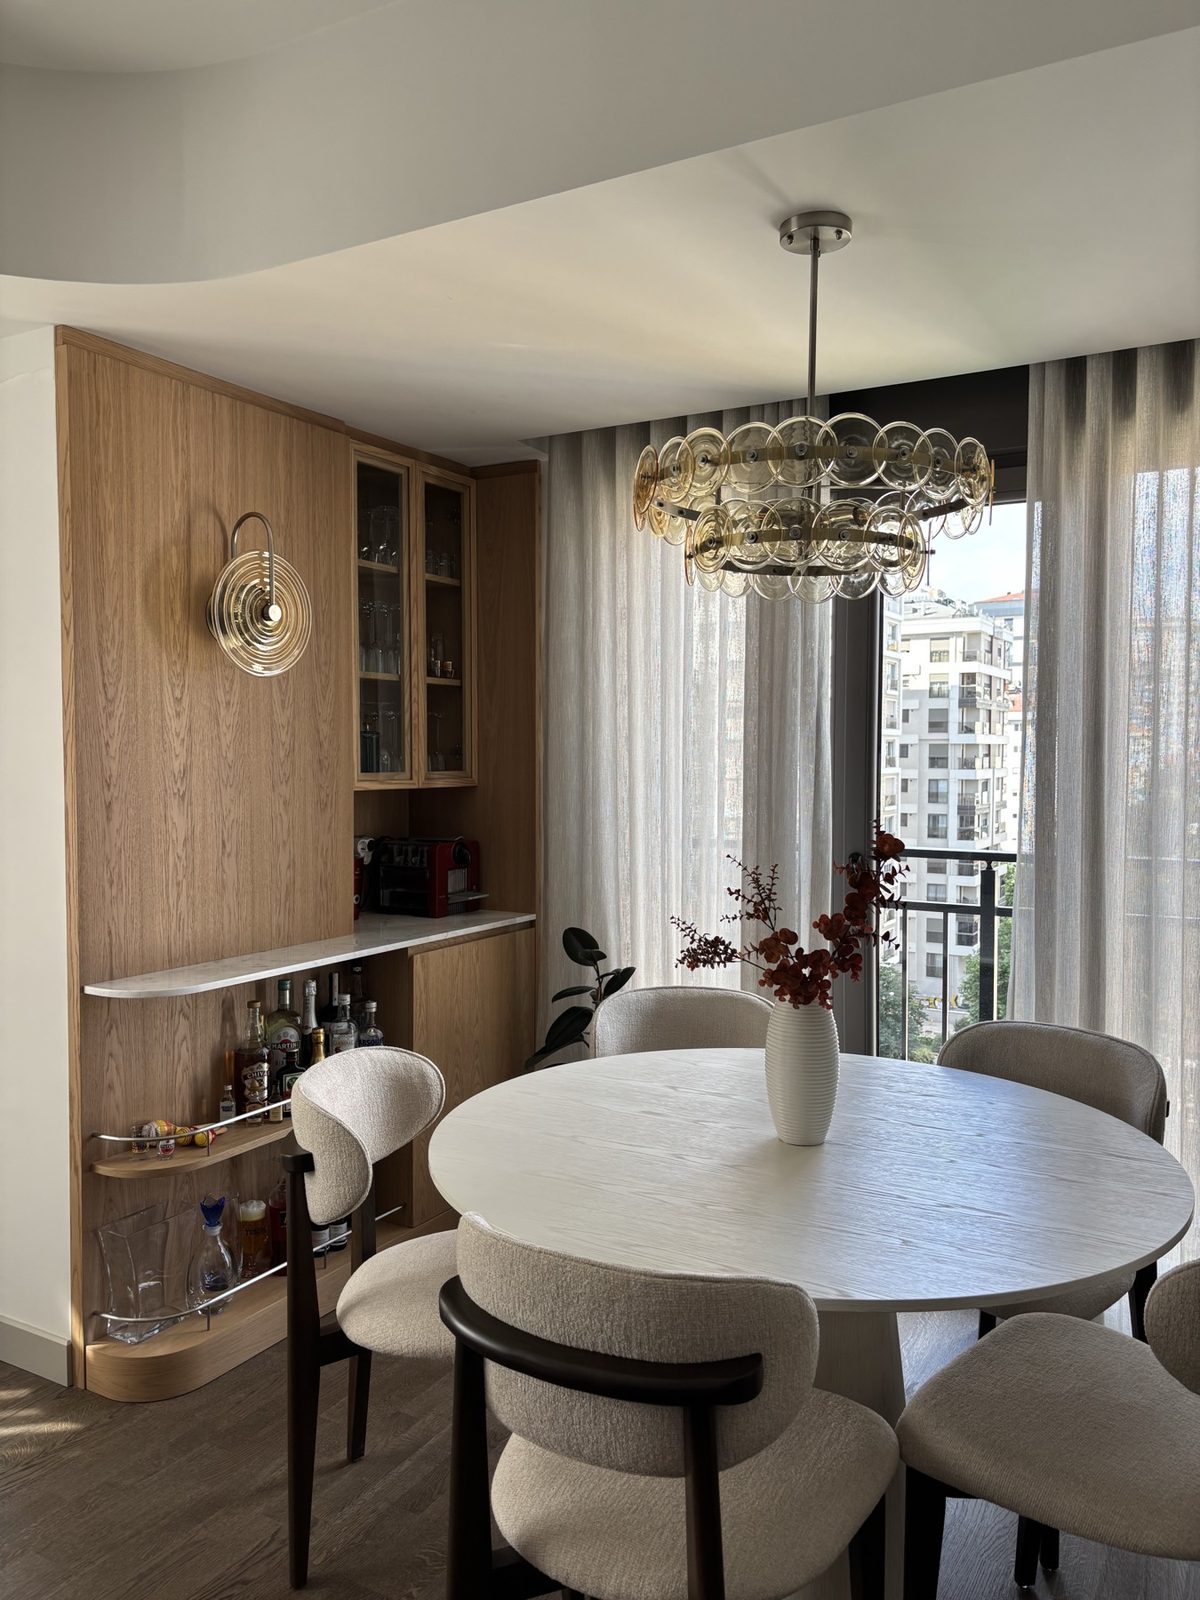
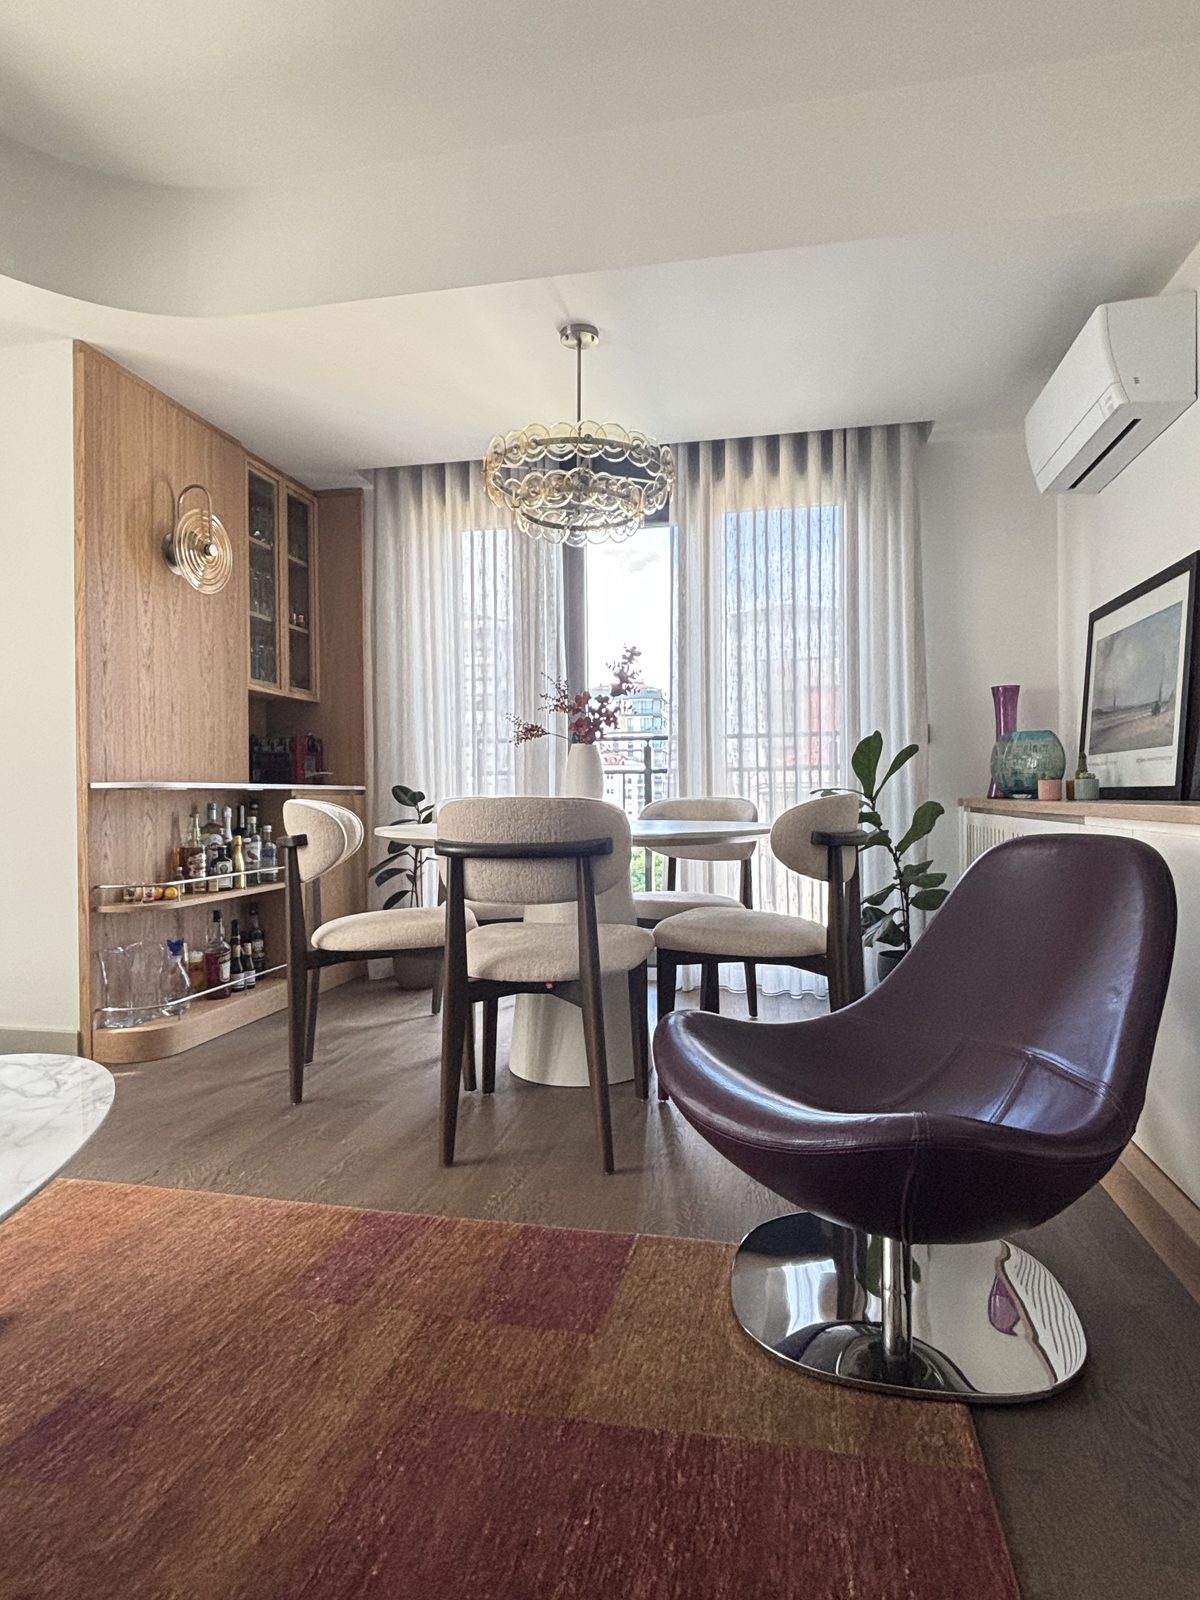
A bar carved into the living room.

A curved oak niche with a marble ledge and glass-front cabinet — one of the little corners we made for the family to enjoy.

Round dining table beside the built-in bar
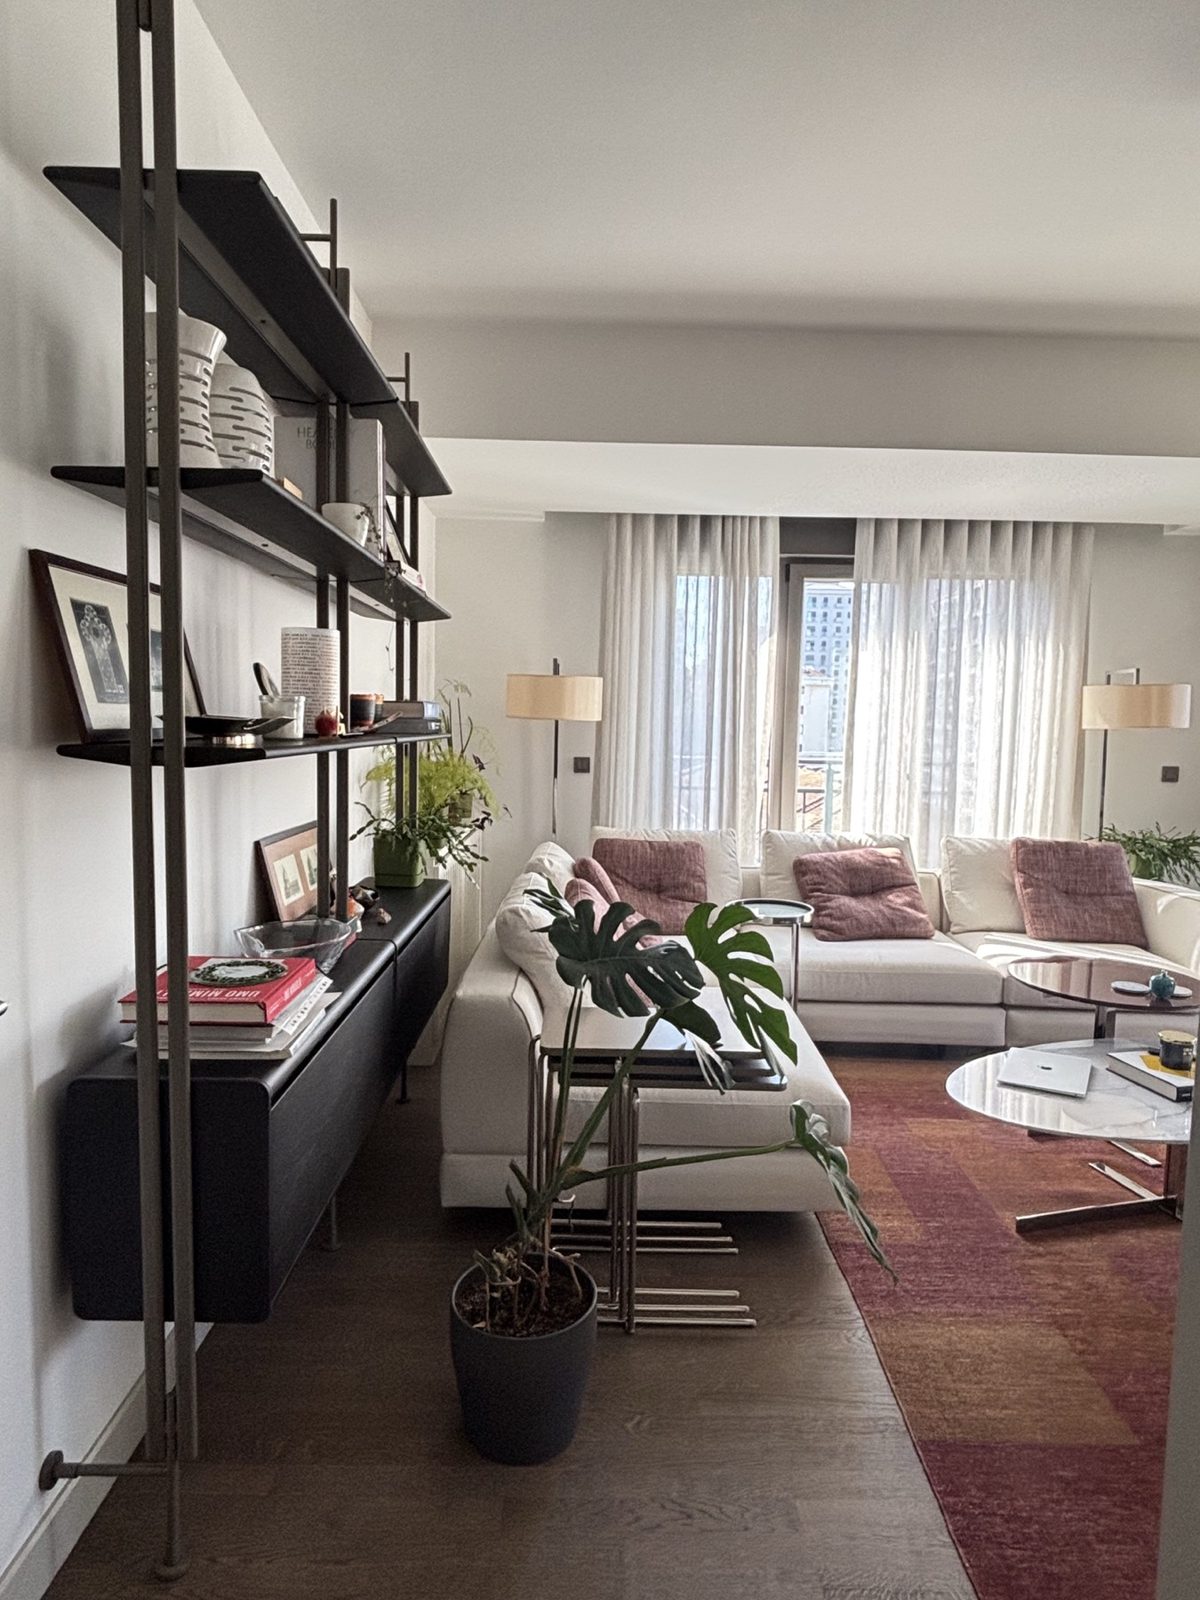
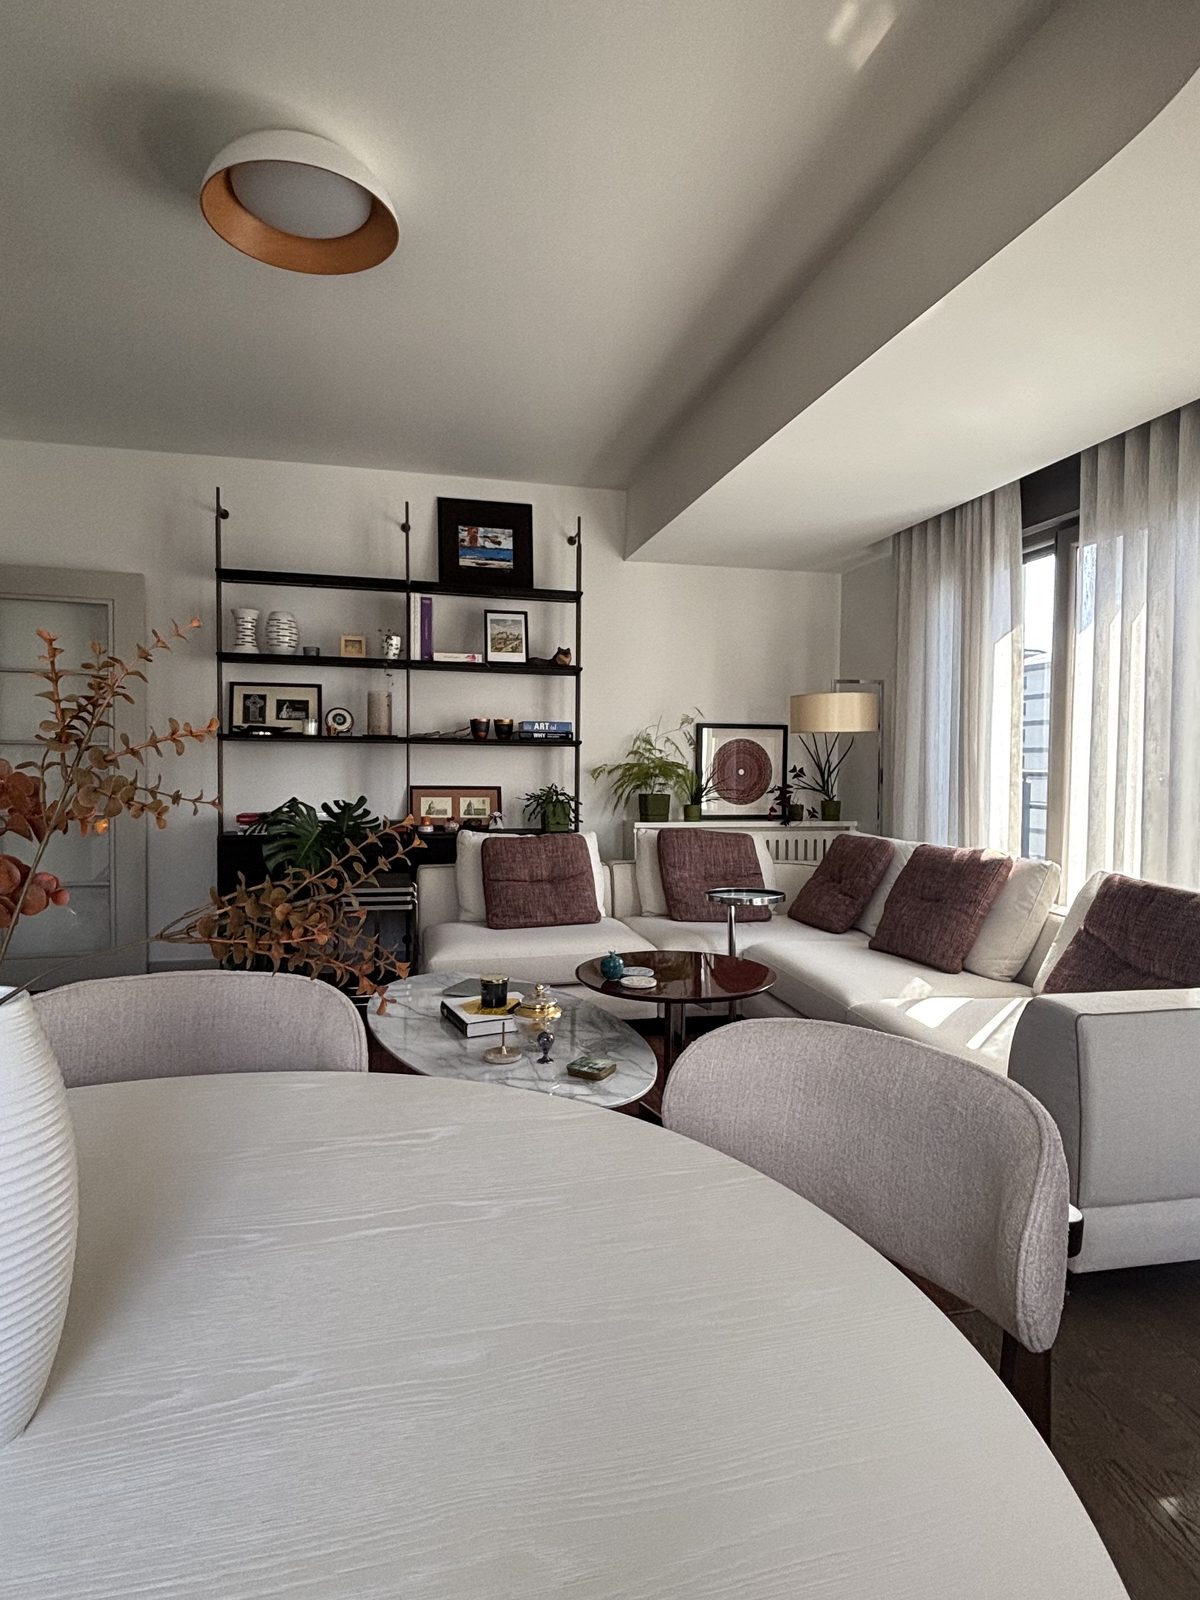
Living room with vintage shelving and warm textiles
Living room — displaying the memories
Custom corner shelving between rooms
Balancing different colours & textures
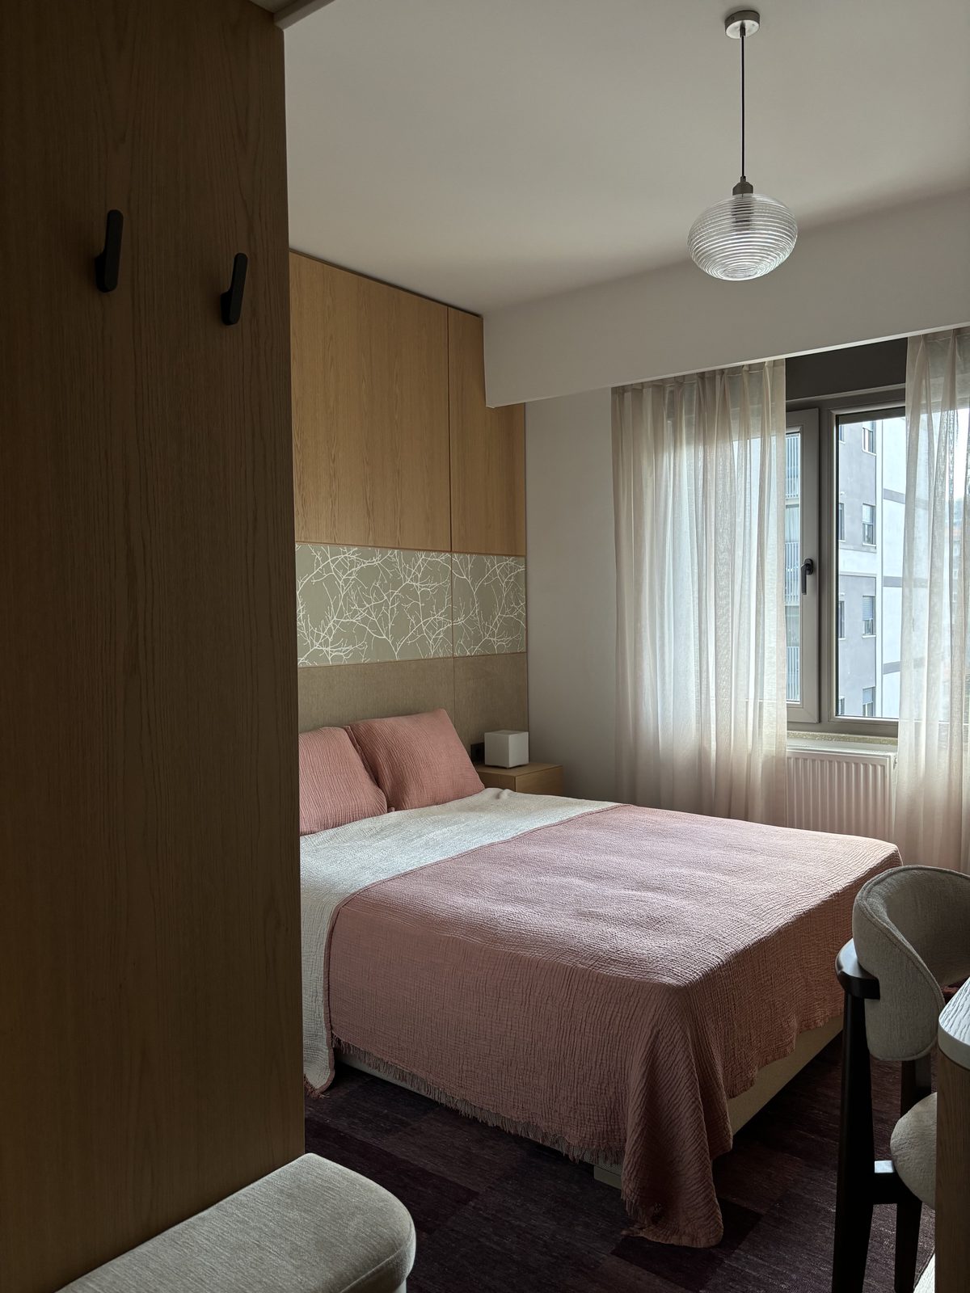
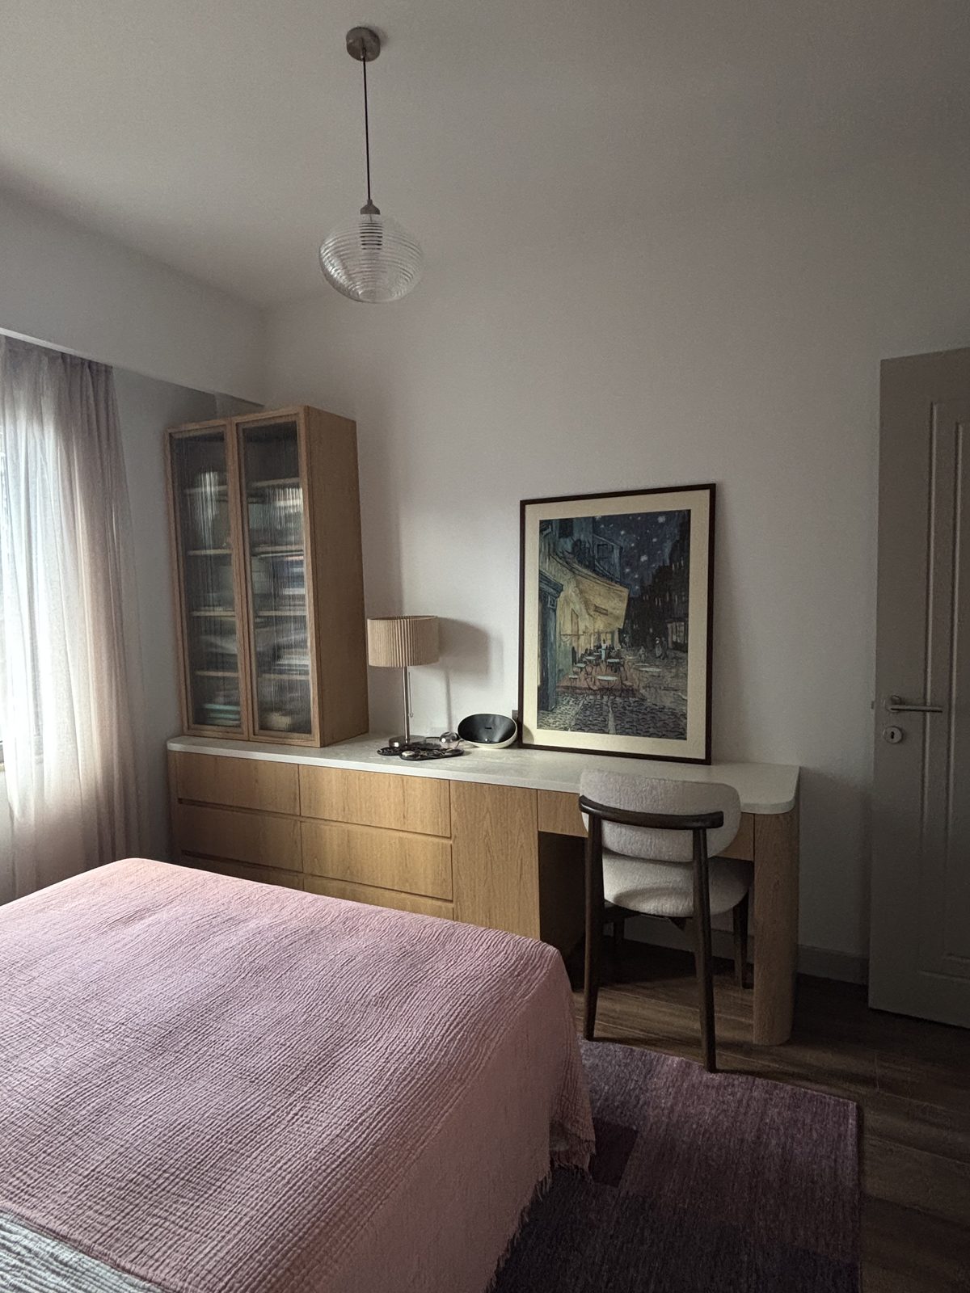
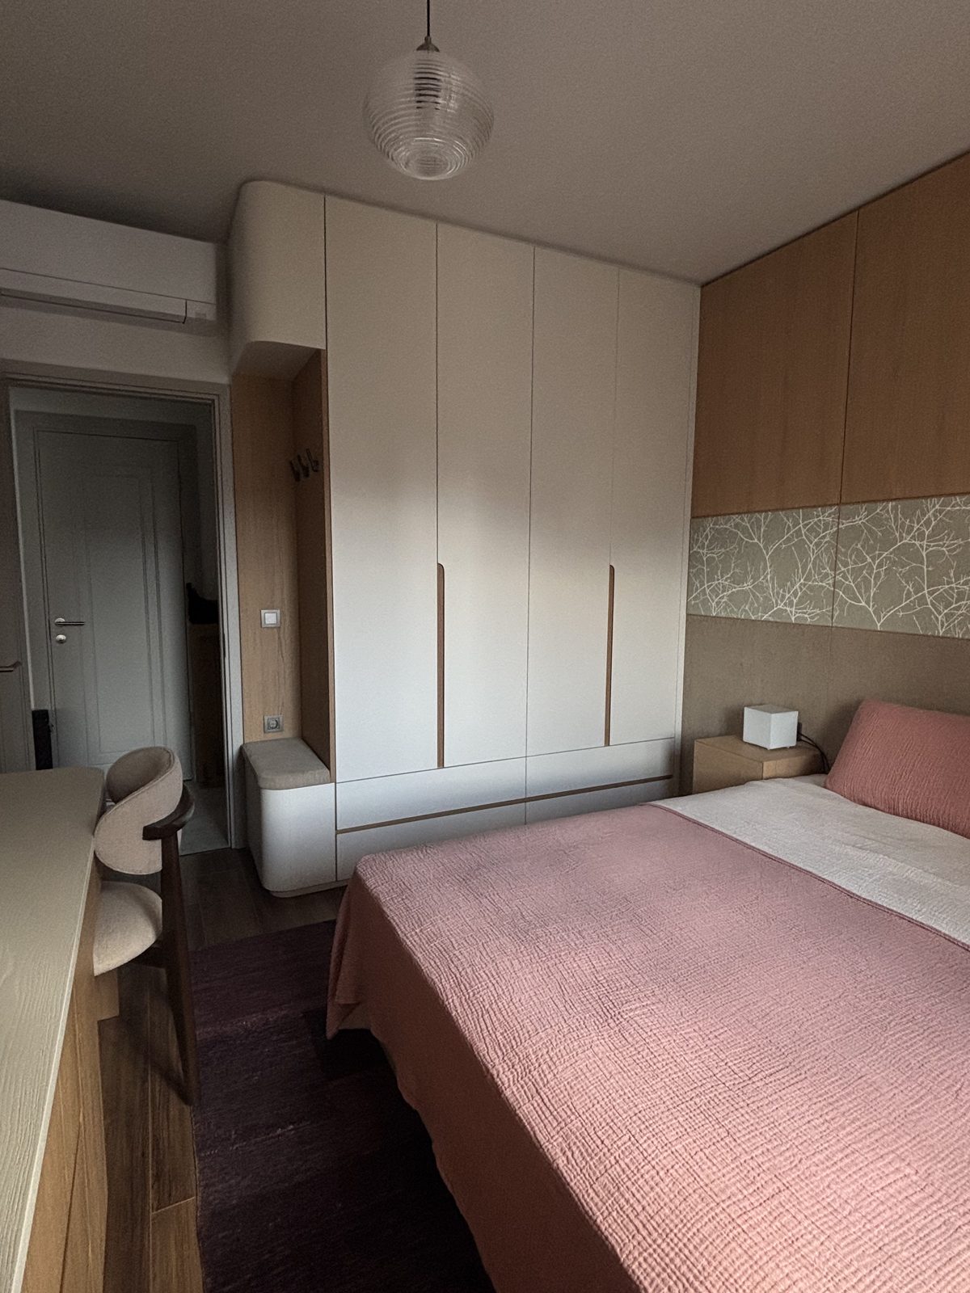
Main bedroom
Main bedroom — oak, wallpaper & fabric making a headboard in harmony
Main bedroom in soft rose tones
Main bedroom — a fitted vanity ledge
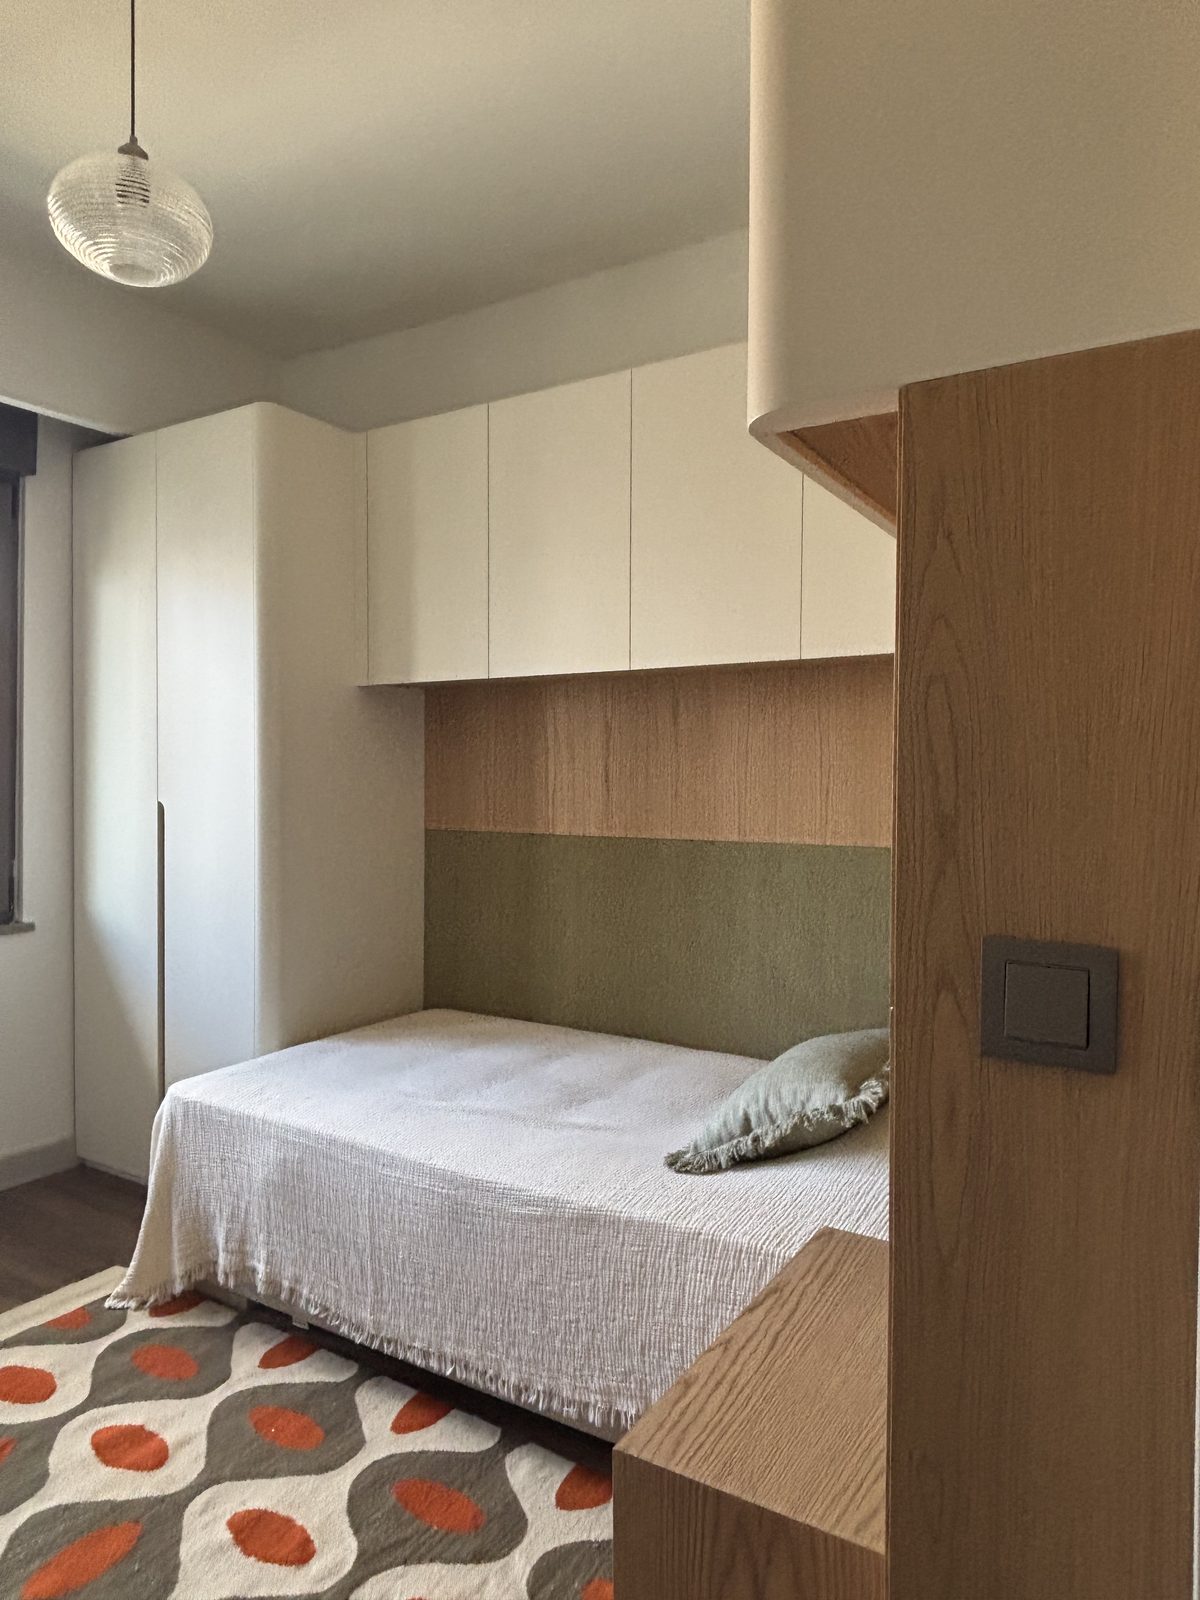
Second bedroom with green headboard and overhead storage
Open shelving unit beside the sitting area

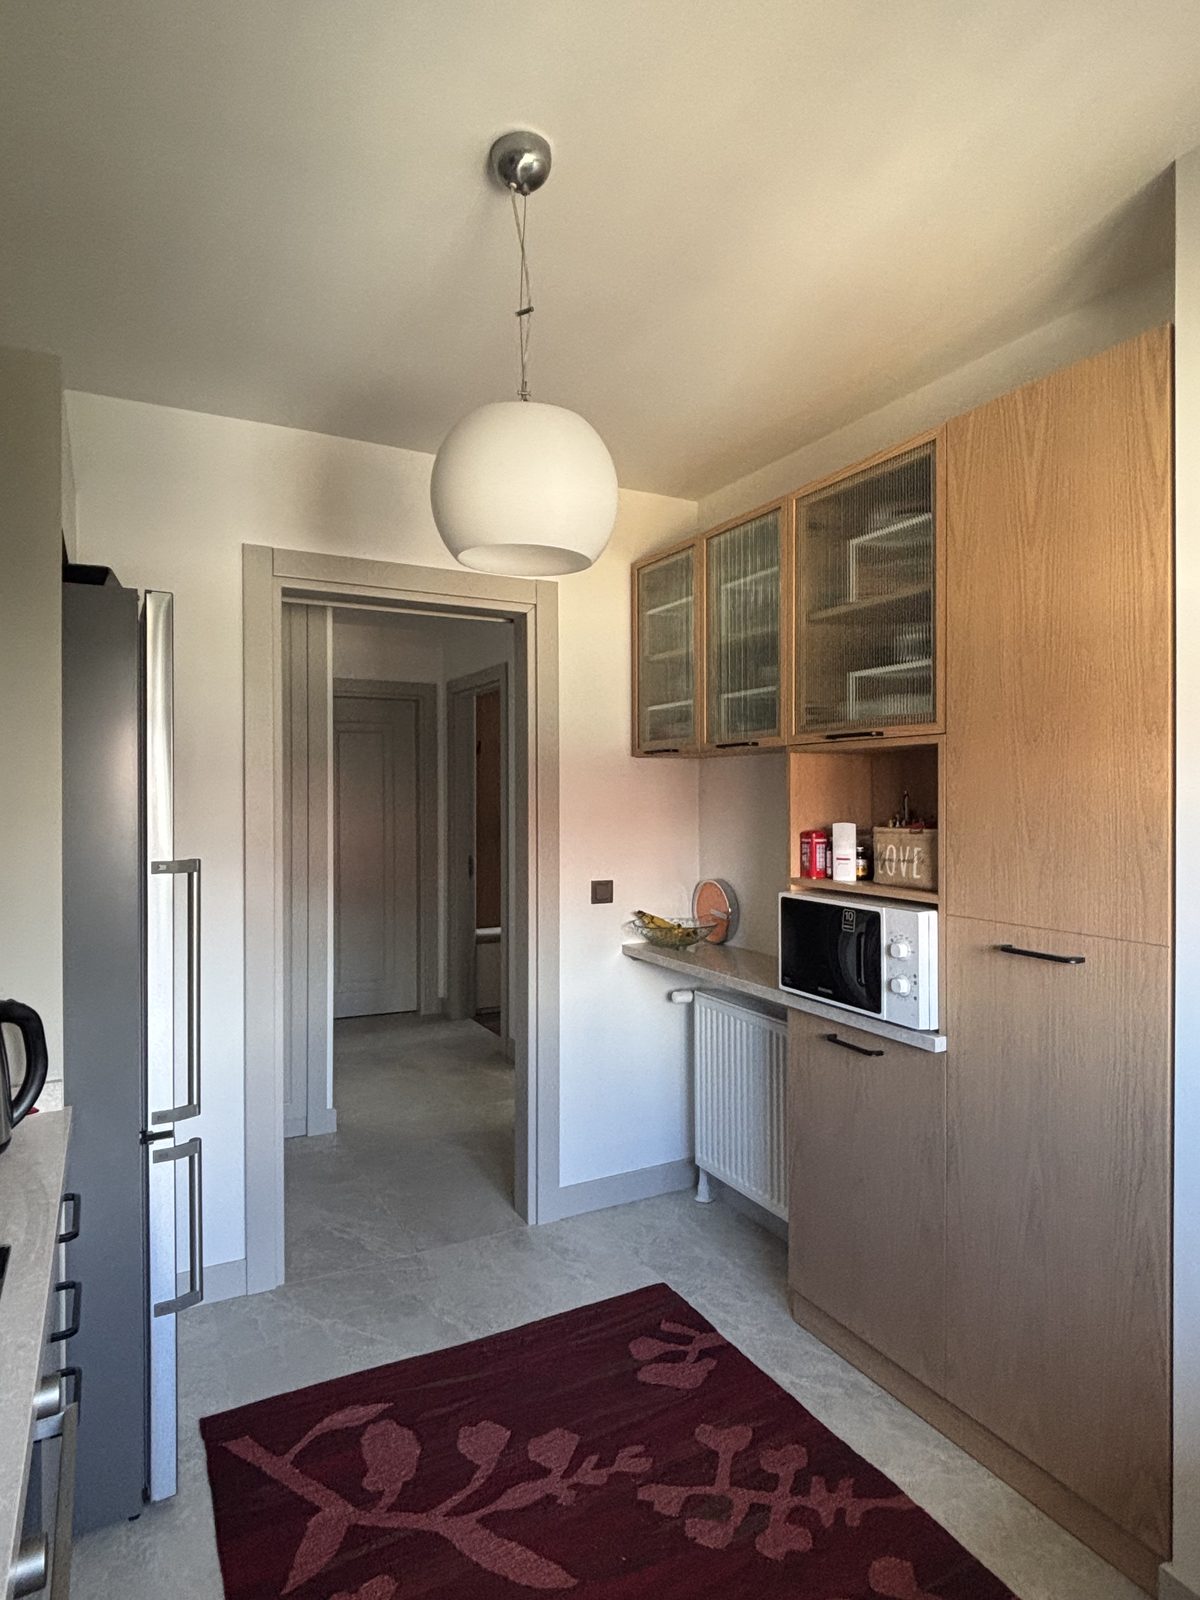
Adding the design's soul to the existing kitchen

To extend the overall design of the house to the kitchen, we repurposed an unused corner, gaining more space.

Guest bedroom with full-height oak wardrobes
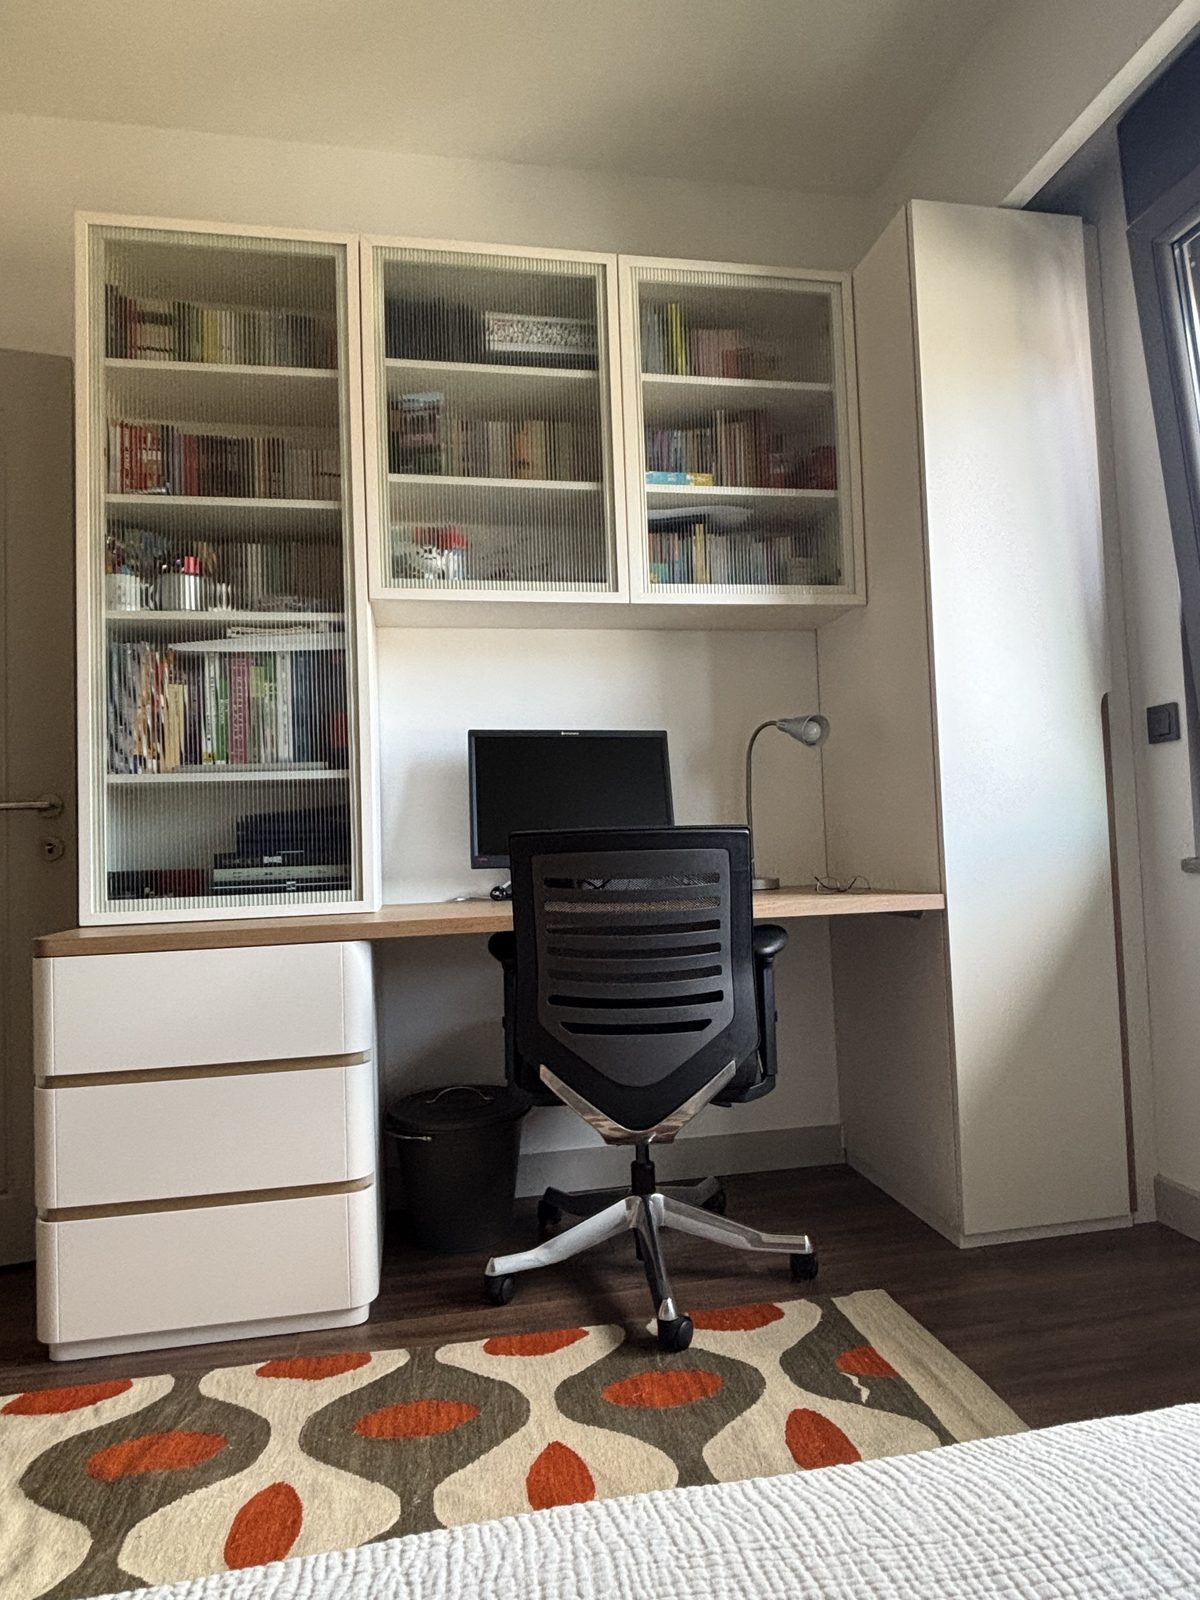
Second bedroom — wardrobes carried to the ceiling
Hallway joinery detail

Next project

Burgazada No:81